
Chester history · a building in nine centuries
Chester Cathedral
A Saxon shrine, a Benedictine abbey, a Tudor cathedral and a Victorian rescue — told through the stones, which are unusually easy to read here.
Chester Cathedral is not one of the great soaring English cathedrals, and it does not pretend to be. It is something rarer: an almost complete Benedictine monastery that happens to have a cathedral attached, built in a soft red sandstone that has forced every generation to repair the work of the last.
Because of that constant repair, and because the monks’ buildings survived the Dissolution intact, you can walk from the twelfth century to the twentieth in about ten minutes without leaving the site. Entry is free.
The short version
Before the abbey
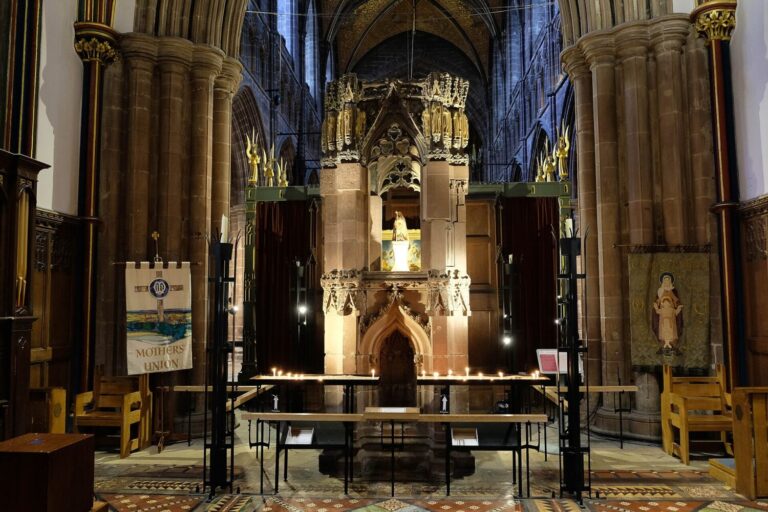 Photo: Jeff Buck (CC BY-SA 2.0), via Wikimedia Commons
A saint, a minster and a Norman earl
The site was already holy long before the Normans arrived. St Werburgh’s remains were brought here from Hanbury in Staffordshire in the ninth century to keep them from Viking raiders, and the church that housed them became a minster with a community of secular canons. King Edgar granted it land in 958; Leofric, Earl of Mercia, and his wife Godiva restored it in 1057.
Around 1090 the old church was pulled down and the canons evicted. Hugh d’Avranches, the first Norman Earl of Chester, wanted something grander, and in 1092–93 he refounded it as a Benedictine abbey with the help of Anselm, then abbot of Bec and shortly to be Archbishop of Canterbury. The oldest fabric in the building — the north-west tower, the north transept, parts of the monastic ranges — dates from that moment.
Four hundred years of rebuilding
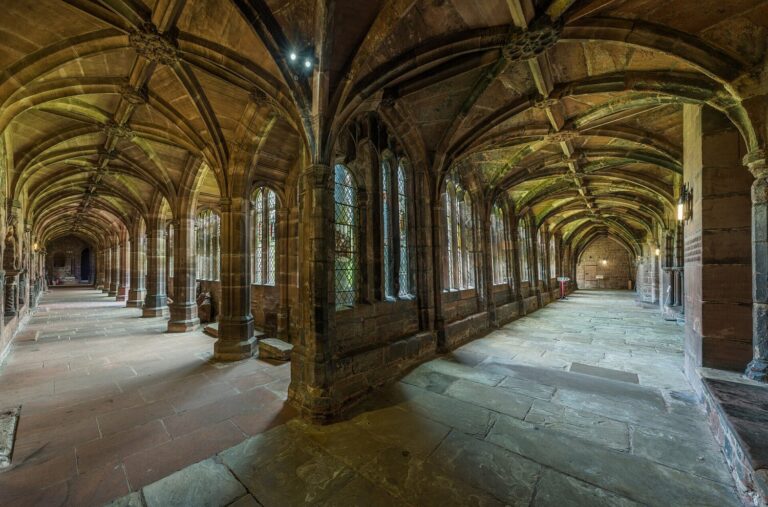 Photo: Diliff (CC BY-SA 3.0), via Wikimedia Commons
1230–1537
The monks rebuilt more or less continuously, which is why the cathedral changes style as you walk east. The chapter house went up between about 1230 and 1265 — Pevsner called it the aesthetic climax of the building, and he was right. The Lady Chapel followed between 1265 and 1290, and holds the only stone vault in the cathedral. The choir, five bays of Decorated Gothic under a sexpartite vault, was built between 1283 and 1315 to designs by Richard Lenginour.
Work on the nave and south transept began around 1323 under Nicholas de Derneford, stopped in 1375 when plague emptied the labour market, and did not resume until 1485. Seth Derwall and then George Derwall finished the job between the 1490s and 1537: the south transept, the 127-foot central tower, the south-west porch and the Perpendicular cloisters. A south-west tower was begun in 1508 and never completed, which is why the west front looks slightly unbalanced.
The choir stalls
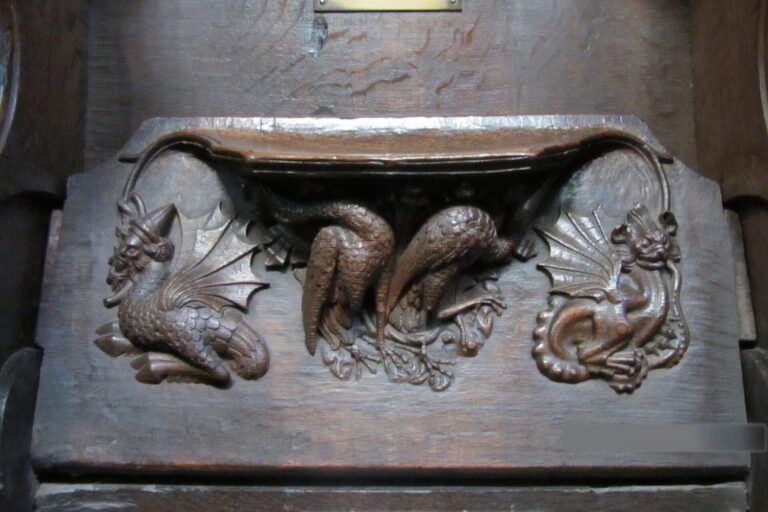 Photo: Stephen Hamilton (CC BY-SA 3.0), via Wikimedia Commons
c.1380 — and the best thing in the building
If you see one thing, see these. The stalls date from about 1380 and are among the finest sets of medieval woodwork in England: tall, spiky, closely set canopies of crocketed arches, with carving that repays as long as you are willing to give it.
Underneath the seats are 48 misericords, the small brackets that let a monk take the weight off during long services. All but five are original. The subjects are not remotely pious — a wife beating her husband, a knight fighting a snail, an elephant carved by someone who had clearly never seen one. This is the medieval church talking to itself when it thought nobody was looking.
Dissolution and rescue
Three years that could have gone very differently.
The monastery was dissolved in 1538 and Werburgh’s shrine was desecrated. Most English abbeys of that size ended as quarries. Chester was saved by administrative convenience: in 1541 Henry VIII created a new diocese and needed a cathedral for it, so the abbey church became the Cathedral Church of Christ and the Blessed Virgin Mary, the last abbot Thomas Clarke became the first dean, and the monastic buildings passed to the new dean and chapter because they had to live somewhere.
That accident is why Chester has the cloisters, the refectory with its rare Early English wall pulpit, the chapter house, the twelfth-century undercroft and the Abbot’s Passage of about 1150 — a set of monastic buildings more complete than at any other English cathedral except Durham.
The Victorian rebuilding
 Photo: Michael D Beckwith (CC0) via Wikimedia Commons
1868–1876, and the argument it started
By the mid-nineteenth century the Cheshire sandstone was in a bad way — it is friable and erodes quickly, and centuries of weather had eaten the detail off the exterior. George Gilbert Scott was brought in and between 1868 and 1876 he re-cased almost the entire building in fresh Runcorn stone, adding turrets and crenellations to the tower and designing new fittings inside, including the choir screen.
It was controversial at the time and remains so. Samuel Huggins argued publicly that this was rebuilding rather than restoration, and the row was one of the strands that led to the founding of the Society for the Protection of Ancient Buildings. What you photograph from Abbey Square is therefore largely Victorian in surface and medieval in substance — which is a fair description of a good deal of Chester.
Later hands continued the work: Arthur and Charles Blomfield reinstated Werburgh’s shrine from 1882, Giles Gilbert Scott worked here between 1891 and 1913, and F. H. Crossley in 1939.
The twentieth century and after
The most visible modern addition is the Addleshaw Tower, a detached bell tower in the grounds designed by George Pace and built between 1973 and 1975 — the first free-standing cathedral bell tower in England since the Reformation. It holds twelve bells cast in 1973, and it exists because the medieval central tower could no longer take the load. The Duke of Gloucester opened it on 25 June 1975.
A song school was added in 2005 and the library reopened after refurbishment in September 2007. The cathedral has been Grade I listed since 1955.
Visiting
The cathedral stands on St Werburgh Street, a minute from the Cross. Entry is free, though there is a charge for the tower tour, which takes you up onto the roof and is worth doing on a clear day. Look for the seventeenth-century Tree of Jesse carved in whale ivory, the cobweb picture painted on a caterpillar web in the Austrian Tyrol, and Alan Younger’s 1992 Westminster windows, made for the 900th anniversary of the refoundation.
Keep reading
More Chester history.
Saxon and Viking Chester · Medieval Chester · The city walls · All history
Photographs are reproduced under Creative Commons licences or released to the public domain; the photographer and licence are credited beneath each image.
Hero photograph: Michael D Beckwith (CC0), via Wikimedia Commons