
Chester history · 1070 to now
Chester Castle
A Norman motte, a base for the conquest of Wales, a notorious county gaol, and then one of the most powerful pieces of Greek Revival architecture in England.
Most people walk past Chester Castle without registering that it is one. What you see from Grosvenor Road is a colonnade, a courtyard and a set of severe stone blocks that look like a small neoclassical capital city — because that is exactly what Thomas Harrison was trying to build.
The medieval castle is still there, tucked behind it: a sandstone tower with a chapel on the first floor and some of the best thirteenth-century wall paintings in the country. It is free to go in, and almost nobody does.
The short version
The Norman castle
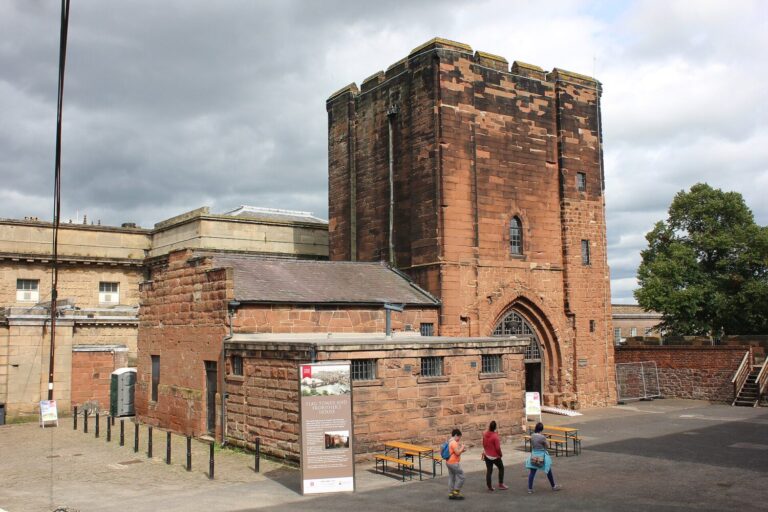 Photo: Jeff Buck (CC BY-SA 2.0), via Wikimedia Commons
1070 to the twelfth century
William gave Chester and the new earldom to Hugh d’Avranches, and in 1070 Hugh built a castle in the south-west corner of the walled city, probably on an existing Saxon site. It was a motte and bailey with a wooden tower, and Domesday records the cost to the city: of 487 houses standing in 1066, 205 had gone by 1086, most of them cleared to make room for it.
In the twelfth century the timber was replaced with stone. The Flag Tower went up on the motte, and a stone gateway was built into the inner bailey — the structure now called the Agricola Tower, with the chapel of St Mary de Castro on its first floor. The name is a piece of eighteenth-century romance; it has nothing to do with the Roman governor.
The castle that took Wales
Chester was not a border fortress. It was a staging post for offence.
Under Henry III the outer bailey was walled, the Agricola gateway was blocked up, and a great hall and residential range were built along the south side of the inner bailey. Under Edward I the works went further: a new outer gateway flanked by two half-drum towers, with a drawbridge over a moat eight metres deep, plus royal chambers, a new chapel and stables.
This was not defensive spending. Chester was the assembly point and supply base for Edward’s Welsh campaigns of the 1270s and 1280s, and the castle had to hold a king, a court and an army. The great hall was rebuilt again in the late 1570s and survived until Harrison swept it away.
The wall paintings
The chapel of St Mary de Castro on the first floor of the Agricola Tower is the reason to come. It is a small rib-vaulted Norman room, and on its walls are frescos of the early thirteenth century showing scenes from the life of the Virgin. Medieval wall painting of this date survives in very few English buildings, and almost nowhere in a secular fortress. They are faint, and they are extraordinary.
The chapel and the crypt below it were reconsecrated in 1925 for the use of the Cheshire Regiment, which is why the room contains regimental memorials alongside work seven hundred years older.
County business, and the gaol
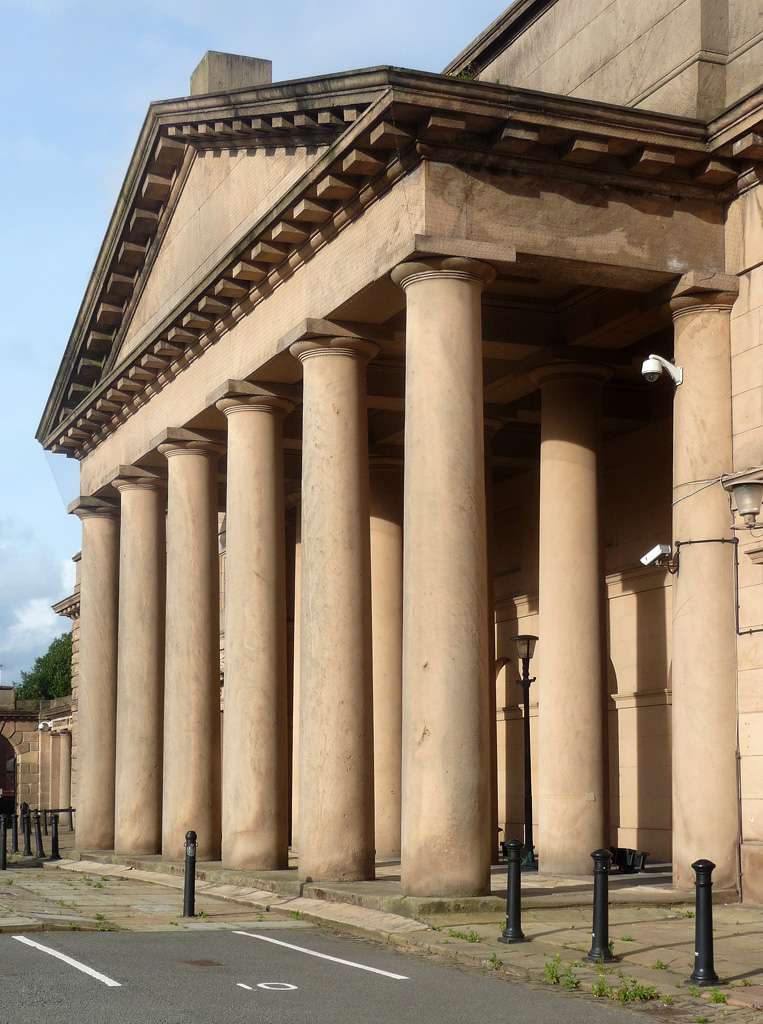 Photo: Stephen Richards (CC BY-SA 2.0), via Wikimedia Commons
After the Civil War
Once the castle stopped being a serious military asset it became the administrative centre of the county palatine: courts, records, a mint established here in 1696, and — inevitably — the county gaol. By the late eighteenth century the buildings were medieval, decayed and notoriously overcrowded, and prison reform was becoming a national argument.
The rebuilding that followed was driven as much by that argument as by architectural fashion. Harrison’s new prison, completed in 1792, was praised at the time as one of the best-constructed in the country, with proper separation, ventilation and exercise yards. It has since been demolished, which is the usual fate of prisons.
Harrison’s Greek Revival city
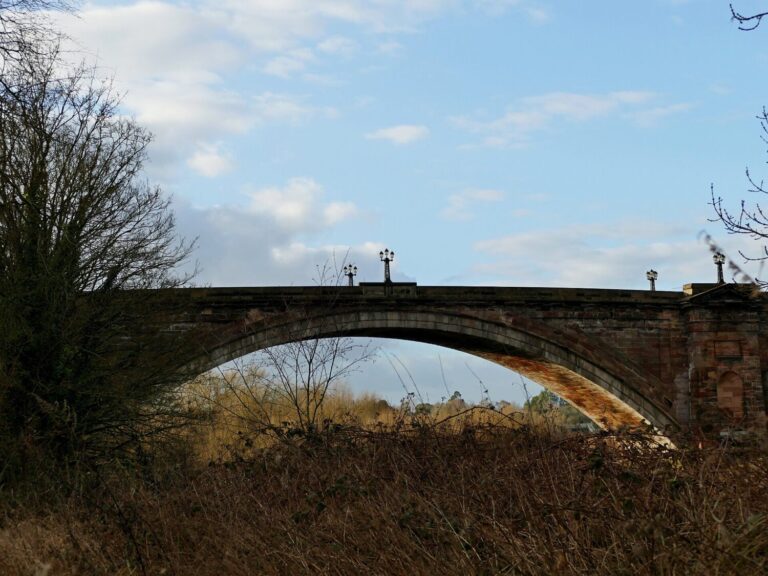 Photo: Wildlife Terry (CC0) via Wikimedia Commons
1788–1822
Thomas Harrison worked on the castle site for thirty-four years and produced a complete civic complex: the Shire Hall, rebuilt between 1788 and 1813 with a great semicircular courtroom; barracks; an armoury; and the Propylaeum, the enormous Doric gateway that still forms the entrance from Grosvenor Road. Pevsner called it one of the most powerful monuments of the Greek Revival in the whole of England, and standing in the middle of the courtyard it is hard to argue.
Harrison did not stop at the castle. He also gave Chester the Grosvenor Bridge, begun in 1827 and opened in 1832 with a 200-foot span that was the longest single-span stone arch in the world for the next thirty years. Between the two projects he did more to shape the look of the city than anyone before John Douglas.
The regiment
Under the Cardwell reforms the castle became the depot of the 22nd (Cheshire) Regiment of Foot in 1873, and under the Childers reforms of 1881 the depot of the Cheshire Regiment. It stayed a working barracks until 1939, when the regiment moved out to Dale Barracks on the northern edge of the city.
The military connection is why the former barracks block now houses the Cheshire Military Museum, and why the chapel carries regimental colours. It is also why the site feels less like a ruin than most English castles: it has been in continuous public use for nine hundred and fifty years.
Visiting
The inner bailey — the Agricola Tower, the chapel, the Flag Tower, the Halfmoon Tower and the curtain walls — is managed by Cheshire West and Chester Council on behalf of English Heritage and is free to enter, though opening is limited so check before you go. Everything there is Grade I listed and scheduled.
The Shire Hall is a working Crown Court, so the interior is not generally open, but you can walk into the courtyard and stand under the colonnade. The Cheshire Military Museum in the old barracks charges a modest admission. The whole site is two minutes from the Bridgegate and five from the Roodee.
Keep reading
More Chester history.
Medieval Chester · Georgian and Victorian Chester · The Siege of Chester · All history
Photographs are reproduced under Creative Commons licences; the photographer and licence are credited beneath each image.
Hero photograph: Stephen Richards (CC BY-SA 2.0), via Wikimedia Commons