
Chester history · 1860–1910
Chester’s black-and-white revival
Half the timber-framed city is Victorian. That is not a scandal — it is one of the most confident pieces of urban architecture in England, and it is why the Rows survived.
Visitors photograph Chester for its Tudor buildings, and a great many of the buildings they photograph were put up between about 1860 and 1910. The black-and-white revival is the city’s second great architectural period, and it was carried out with such conviction that most people never notice.
Once you can see it, you cannot unsee it, and the walk through the centre becomes twice as interesting.
The short version
Why it happened here
 Photo: Łukasz Nurczyński (CC BY-SA 4.0) via Wikimedia Commons
One family, and a very large cheque book
Chester had a genuine stock of medieval and Tudor timber framing, and by the mid-nineteenth century a good deal of it was falling down. What turned repair into a movement was money — specifically the Grosvenors of Eaton Hall, whose estate lay on the city’s doorstep and whose head became the first Duke of Westminster in 1874.
The scale of the patronage is hard to overstate. For the first Duke alone, John Douglas designed something like four churches, eight large houses, fifteen schools, fifty farms, three hundred cottages and lodges, two factories, two inns and a dozen commercial buildings on the Eaton estate. When the same family also owned or influenced large parts of central Chester, a house style becomes a townscape.
John Douglas
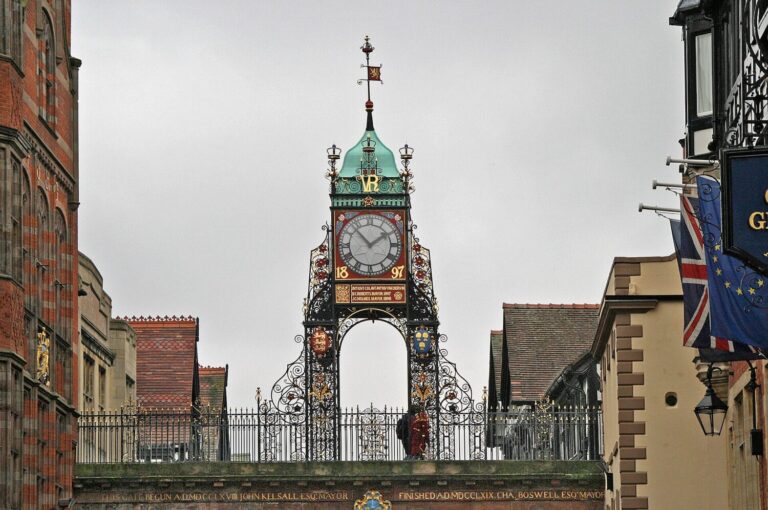 Photo: W. Bulach (CC BY-SA 4.0), via Wikimedia Commons
1830–1911
Douglas was born at Sandiway in Cheshire on 11 April 1830 and practised from Chester for his whole career, setting up in the city around 1855–60. He designed roughly five hundred buildings, including at least forty new churches, and his manner is instantly recognisable: half-timbering used structurally rather than as decoration, tile-hanging, elaborate joinery, decorative brickwork and a fondness for tall chimneys and steep roofs.
His Chester work runs from the lodges and structures in Grosvenor Park (1865–67), through the Grosvenor Club and North and South Wales Bank (1881–83) and the county constabulary building at 142 Foregate Street (1884), to his masterpiece: 2–18 St Werburgh Street of 1895–97, a single timber-framed range with oriel windows and eleven gables running the length of the street opposite the cathedral. Four years later he added the Eastgate Clock, an open wrought-iron cage on the city walls put up to mark Victoria’s Diamond Jubilee. It is now the image the city sells itself with, and the thing every visitor photographs first.
He died on 23 May 1911 at Walmoor Hill, the house he built for himself overlooking the Dee, and is buried at Overleigh Cemetery.
Thomas Meakin Lockwood
 Photo: Christopher Hilton (CC BY-SA 2.0) via Wikimedia Commons
1830–1900
Douglas was not working alone. Thomas Meakin Lockwood, born the same year, was the only other nineteenth-century Chester architect to acquire a national reputation — the judgement is Edward Hubbard’s, and it has stuck. Lockwood also worked for the first Duke, and his buildings hold two of the most prominent corners in the city.
1 Bridge Street, of 1888, is full-blooded timber-framed revival at the corner of the Cross. 2–8 Bridge Street, of 1894, does something different: stone and diapered brick with Tudor, Jacobean and Baroque details piled up together. He also designed the Grosvenor Museum of 1885–86, in red brick with Dutch gables, which is why the museum looks nothing like the rest of his work.
How to tell the real thing
A short field guide, for the walk between the Cross and the cathedral.
Genuine Tudor and Stuart work is irregular. The frame has moved over four hundred years, so lines sag and verticals lean. Windows are small and the panes are small within them. The oak is silvered and pitted. Carving, where there is any, is concentrated on one showy front — Bishop Lloyd’s House on Watergate Street is the outstanding example — while the sides are plain.
Revival work is crisp and regular. The timbers are machine-sawn, the joints are tight, the black paint is even, and the gables march in step. There is usually a large plate-glass shopfront underneath, because these were commercial buildings from the start. And very often there is a date carved somewhere on the front: the Victorians were proud of the work and had no intention of deceiving anybody.
A third category is the honest hybrid — a genuine medieval undercroft or frame with a nineteenth-century face bolted on. There is a lot of this along Eastgate Street, and it is generally the most interesting of the three.
A twenty-minute walk
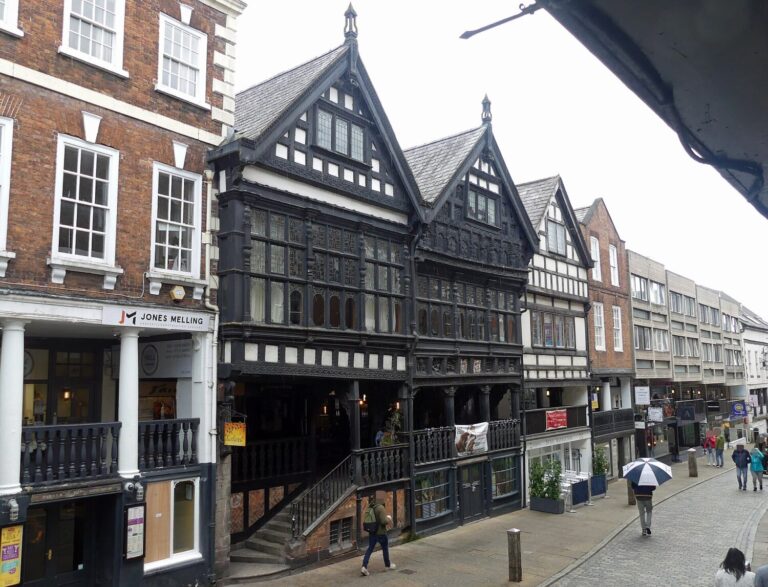 Photo: Dave.Dunford (CC BY-SA 4.0), via Wikimedia Commons
Where to look
Start at the Cross with Lockwood’s 1 Bridge Street, then walk up Eastgate Street to the Eastgate and climb to the clock. Come back down and turn into St Werburgh Street for Douglas’s eleven-gabled range, which is best seen from the cathedral side of the street with your back to the west front.
Then walk out along Watergate Street to Bishop Lloyd’s House and Leche House for the genuine article, and compare. Finish in Grosvenor Park for Douglas’s lodge, a small building that shows the style working at domestic scale — which is where, on the whole, it works best.
The genuine article, across the border
One reason Chester’s revival can feel disorienting is that the real thing survives in quantity a short drive away, and it looks nothing like it. The Welsh marcher towns kept their timber framing without a Victorian duke re-cutting it: Nantclwyd y Dre in Ruthin is one of the oldest surviving timber-framed townhouses in Wales, and the square around it is a working market town rather than a set piece — lower, plainer, more irregular, with none of the deep symmetrical gables and carved bargeboards that Douglas and Lockwood loved.
Putting the two side by side is the quickest way to train your eye for the test in the section above. Ruthin is about forty-five minutes from Chester, out in the Vale of Clwyd; the Nantclwyd y Dre townhouse and the rest of the old town are the comparison worth making. Once you have seen genuine late-medieval framing at close range, the 1890s work on St Werburgh Street stops reading as medieval and starts reading as what it is: confident, expensive and unmistakably Victorian.
Was it a fake?
The charge has been made since the buildings went up, and it misses the point twice over. First, the revival architects were not forging Tudor work; they were designing new buildings in a regional idiom, with modern plans, modern shopfronts and modern plumbing behind the framing. Second, the alternative was not a preserved medieval city. It was demolition. Chester’s timber-framed centre was in poor condition, and the revival gave the city a commercial reason to keep building in the manner of its own past rather than sweeping it away.
The result is that the Rows are still continuous, the street pattern is intact, and the black-and-white city is a real thing rather than a memory. That was worth having, and the 1968 conservation report inherited a townscape worth conserving largely because of it.
Keep reading
More Chester history.
Georgian and Victorian Chester · The Chester Rows · Modern Chester · All history
Photographs are reproduced under Creative Commons licences; the photographer and licence are credited beneath each image.
Hero photograph: Spudgun67 (CC BY-SA 4.0), via Wikimedia Commons